Drill Shed – New Wide-Span Roof Structure
Internal columns preventing flexible use of a large operational space - a structural constraint baked into the original design
Visual Overview
Project Overview
Client & Sector:
Client:
MoD
Sector:
Defence / Structural Engineering
Project Tags:
Architectural Services
Structural Engineering
Wide-Span
The Challenge
The Brief and The Reality
An existing Drill Shed was severely constrained by multiple internal columns, limiting the flexibility of the space and reducing the efficiency of the floor area. The obstructions restricted the building’s potential for a wide range of operational uses and created challenges for circulation and spatial planning. The column grid was a product of the original structural design – it could only be resolved by a fundamental structural redesign.
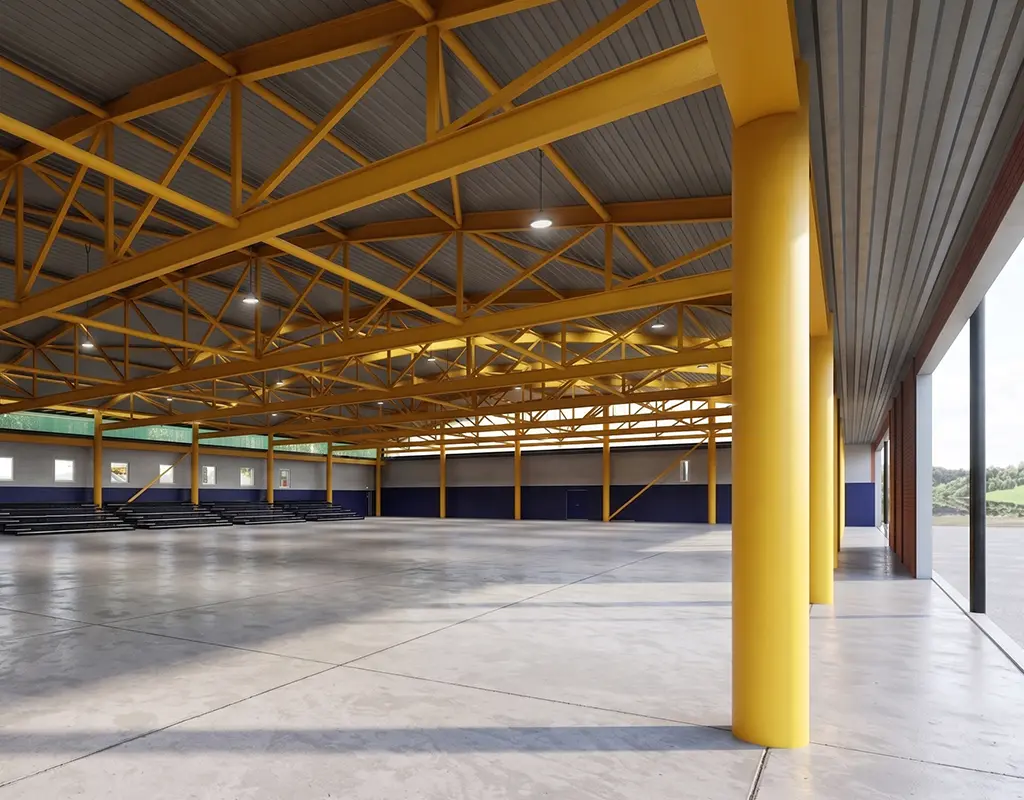
The Outcome
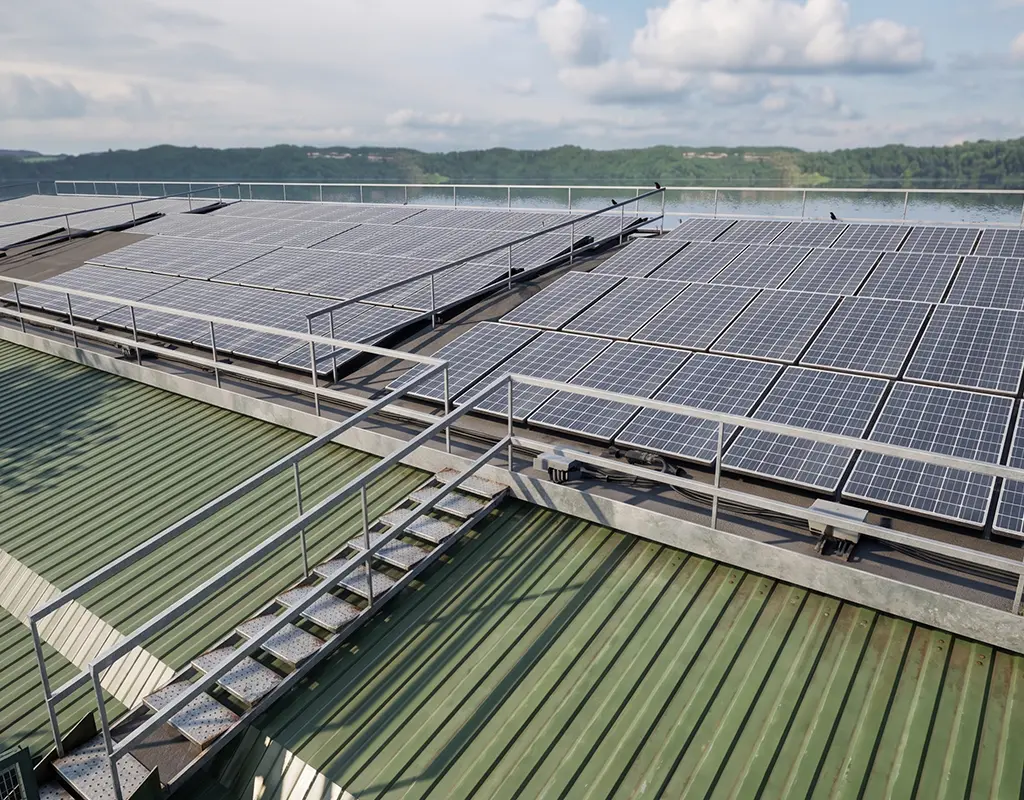
How 360DS Approached It Differently
360DS developed a new wide-span roof structure that eliminated the need for internal supports entirely. The result is a clear, unobstructed interior that can accommodate diverse activities without constraint. The design balances structural performance with practicality, delivering a robust and versatile space that maximises the operational potential of the Drill Shed and ensures it can meet modern operational requirements.
Client Outcomes
What Changed For Them

Unobstructed floor area unlocked
The elimination of internal columns transforms the usable space - a fundamental improvement that no amount of reconfiguration of the existing layout could have achieved

Operational flexibility dramatically increased
The clear-span interior can accommodate a wide range of activities and configurations - future-proofed for changing operational requirements

Structural performance maintained within existing building footprint
The new roof delivers greater structural efficiency than the column grid it replaced, within the existing building envelope.

Design brief fully resolved
The fundamental problem - columns constraining use - was addressed at source rather than worked around