New Dining Facility – Heathrow Site Feasibility
Maximising a constrained site after a planning application had already been rejected
Visual Overview
Project Overview
Client & Sector:
Client:
KPS / Mitie
Sector:
Commercial / Hospitality
Project Tags:
Commercial
Feasibility
Planning
The Challenge
The Brief and The Reality
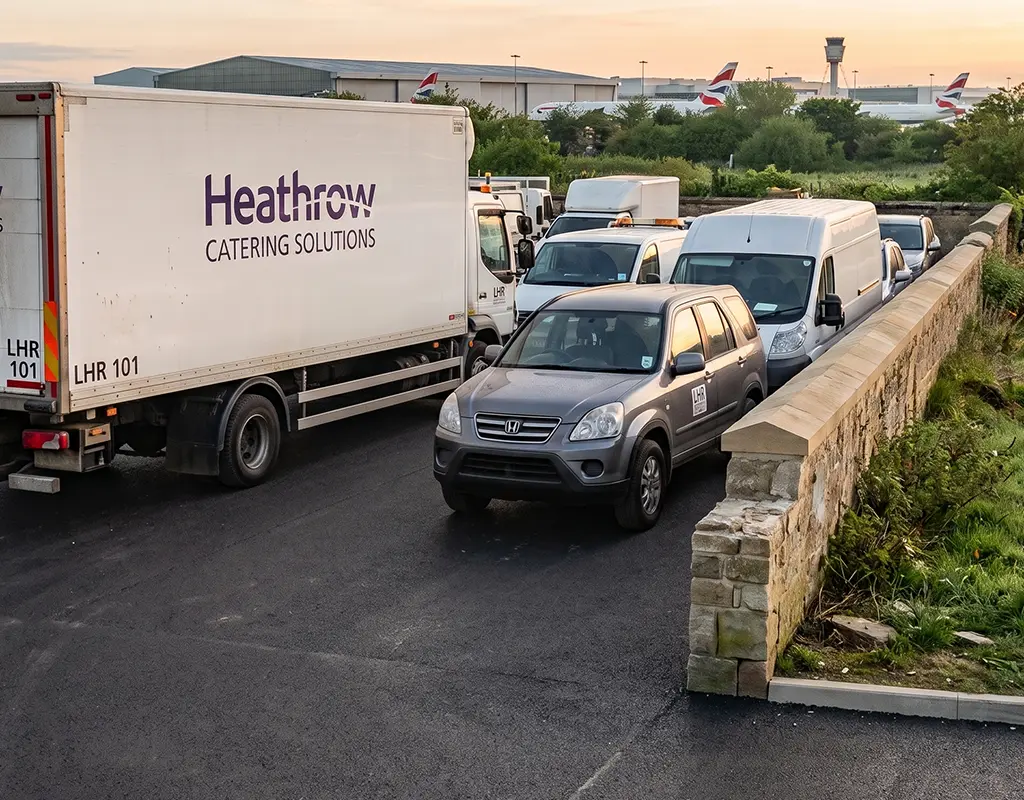
A previous planning application for the Heathrow site had failed – rejected for boundary overreach and disregard for green belt restrictions. The client needed to dramatically increase car parking capacity within the existing curtilage but had no viable design option and no confidence that planning consent was achievable.
The Outcome

How 360DS Approached It Differently
360 DS’s assessment produced two compliant design options that increased capacity, improved circulation throughout the site, and worked entirely within the green belt and boundary constraints that had caused the previous failure. Both options were planning-policy compliant, providing the client with a clear, defensible route to consent that the previous approach had not achieved.
Client Outcomes
What Changed For Them

Planning-ready solution delivered.
Both options designed to comply with green belt policy and boundary restrictions - directly addressing the previous application's failure points.

Parking capacity increased.
More spaces delivered within the same curtilage - the original brief objective - without the constraints that caused the first application to fail.

Site circulation improved.
Layout redesign improved vehicle and pedestrian flow as a secondary benefit of the new design approach.