Trafalgar Square Sub-Station – Ventilation Design
Ventilating a new sub-station sited beneath one of London's most sensitive and visited public spaces
Visual Overview
Project Overview
Client & Sector:
Client:
UK Power Networks / CBRE
Sector:
Infrastructure / Heritage
Project Tags:
Heritage
M&E
Underground Infrastructure
The Challenge
The Brief and The Reality
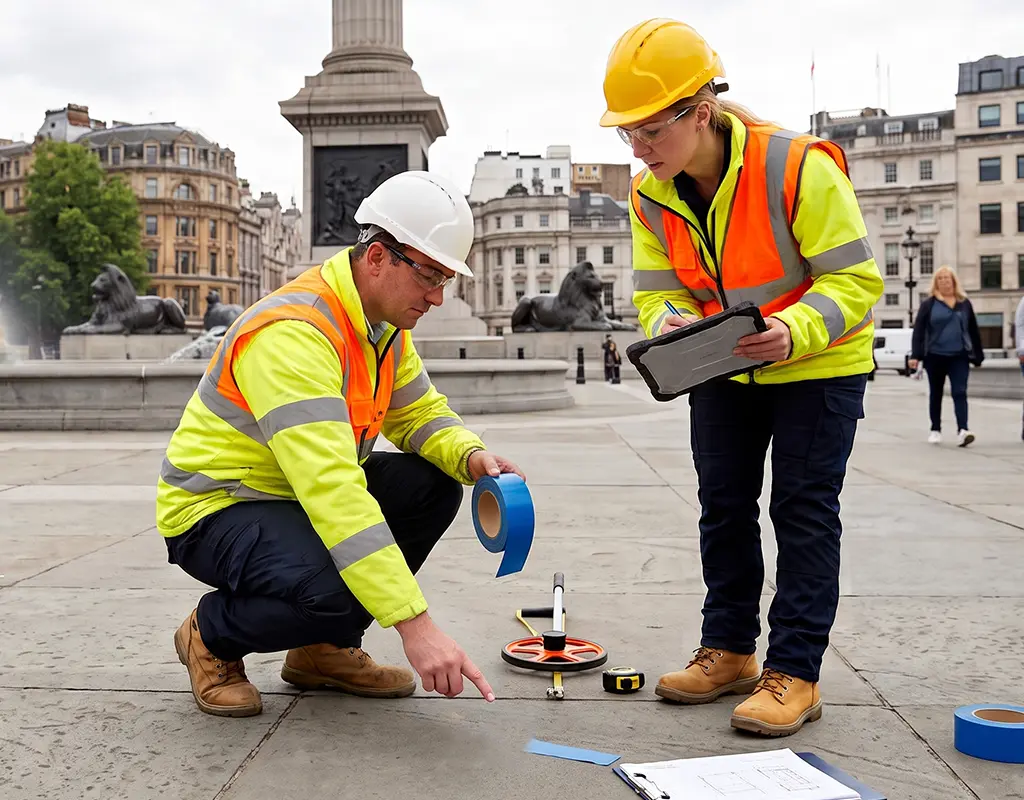
A new sub-station had been established below Trafalgar Square – one of London’s most high-profile and heritage-sensitive locations. Ventilating the sub-station required routing ductwork to ground level without compromising the square’s appearance, meeting UK Power Networks’ specific requirements, and navigating the constraints of working beneath a Grade I listed environment. There was no compliant design in place.
The Outcome
How 360DS Approached It Differently
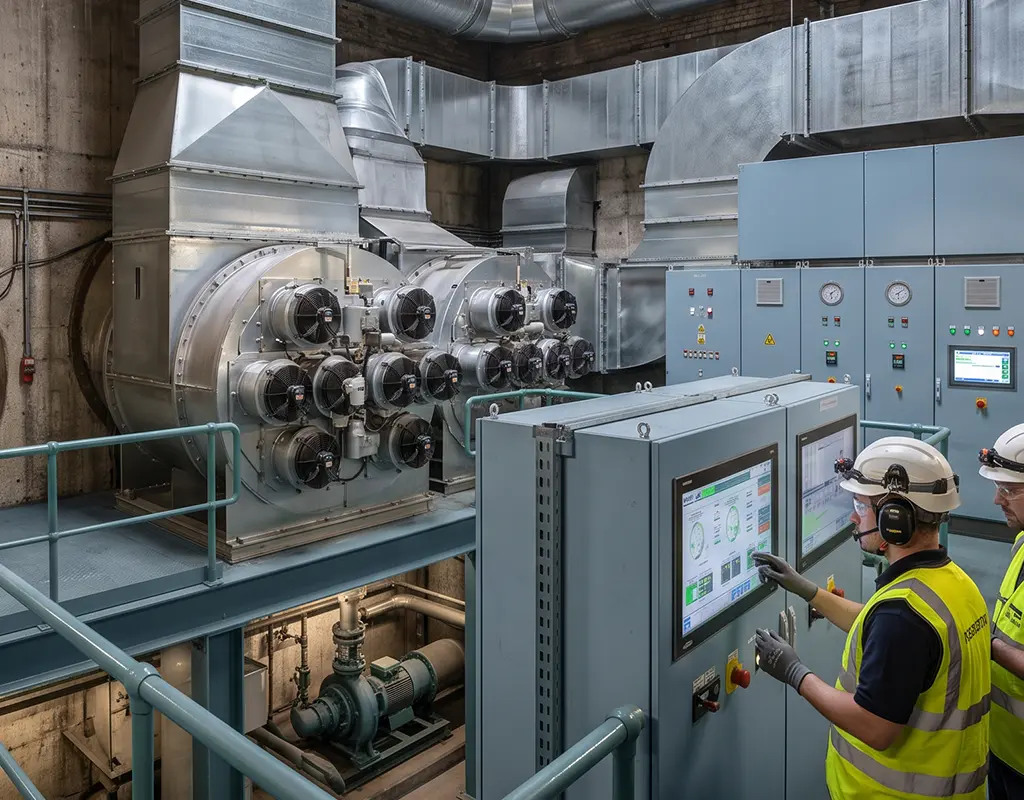
360 DS delivered RIBA Stages 2–4 design for both the architectural interventions and the full MEP ventilation package: natural ventilation design to UK Power Networks’ specification, mechanical ventilation adjustments to the existing system, ductwork design to ground-level ventilation points, equipment schedules, ventilation calculations, and full specification. Architectural design supported the M&E works within the heritage context.
Client Outcomes
What Changed For Them

Code-compliant ventilation delivered.
The sub-station is safely and reliably ventilated to UK Power Networks' requirements - with both natural and mechanical systems designed to specification.

Heritage context respected.
Ground-level ventilation integrated without compromising the visual character of Trafalgar Square - a result requiring careful architectural and engineering coordination.

Architecture and engineering unified.
A single team delivered both the heritage-sensitive architectural elements and the technical M&E design - avoiding the coordination gaps that multi-firm appointments typically create.