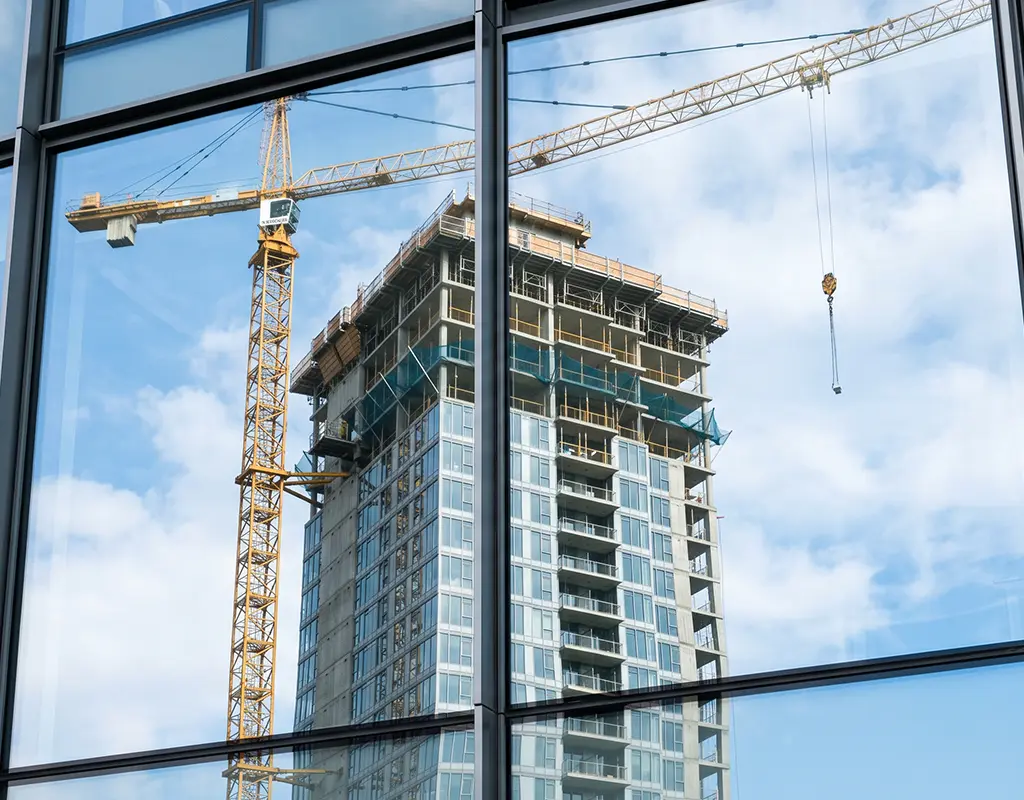
Building Information Modelling
Vision
Our Building Information Modelling division harnesses cutting-edge technology to enhance outcomes across design, construction, energy efficiency, sustainability, risk management and facility maintenance, positioning BIM as integral to every service we deliver, from early concept through to completion and beyond.
Scope
We deliver Level 2 BIM using Revit, ensuring collaborative project delivery within coordinated design teams, alongside a comprehensive Scan to BIM service spanning Levels of Detail 100 to 500, in line with RICS, RIBA and ISO 19650, supporting every project phase from conceptualisation through to construction and facility management.
Approach
We guide clients in unlocking the full benefits of BIM, aligning with the Government's Construction Strategy to deliver a fully collaborative 3D BIM process in accordance with ISO 19650. We maintain an active BIM education programme, work towards Level 3 and beyond, and contribute to the wider evolution of BIM and emerging technologies.
The Challenge
Precision Modelling For Every Project Phase
Leveraging cutting-edge technology across design, construction, sustainability and facility maintenance, our BIM division delivers Level 2 collaborative modelling and a full Scan to BIM service spanning LOD 100 to 500, in line with RICS, RIBA and ISO 19650 standards.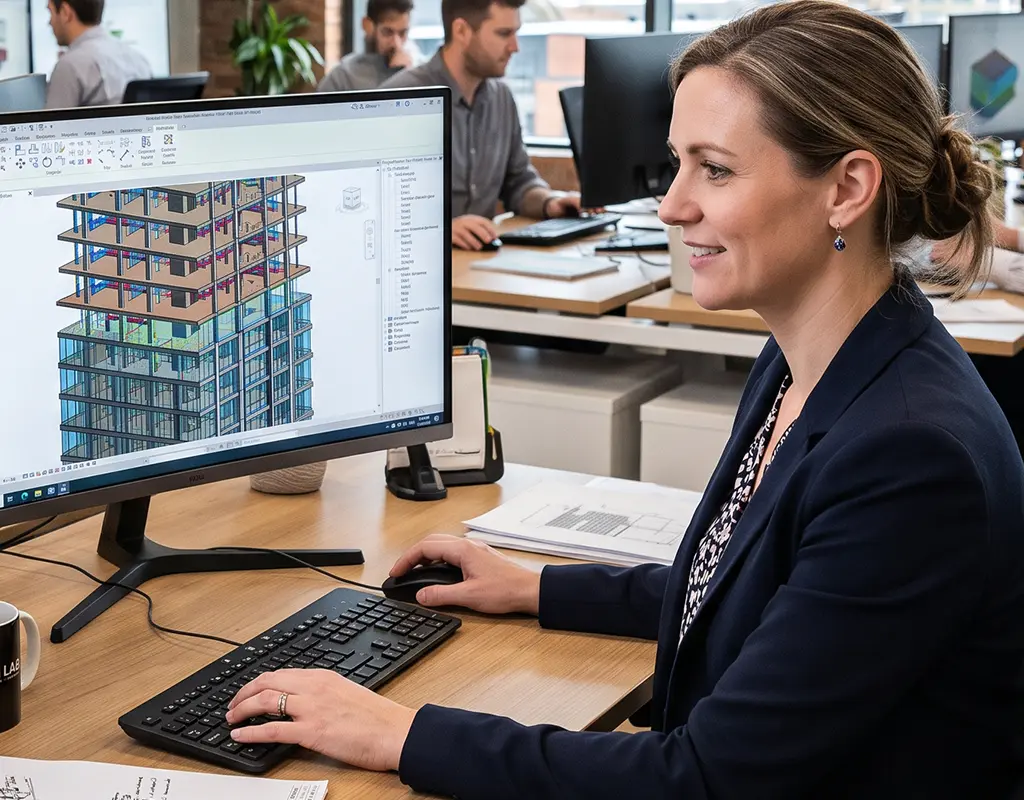
The Outcome